Resident Documents

Download current agreements, forms, and guides for HUBB Homes residents, partners, and referral organizations.
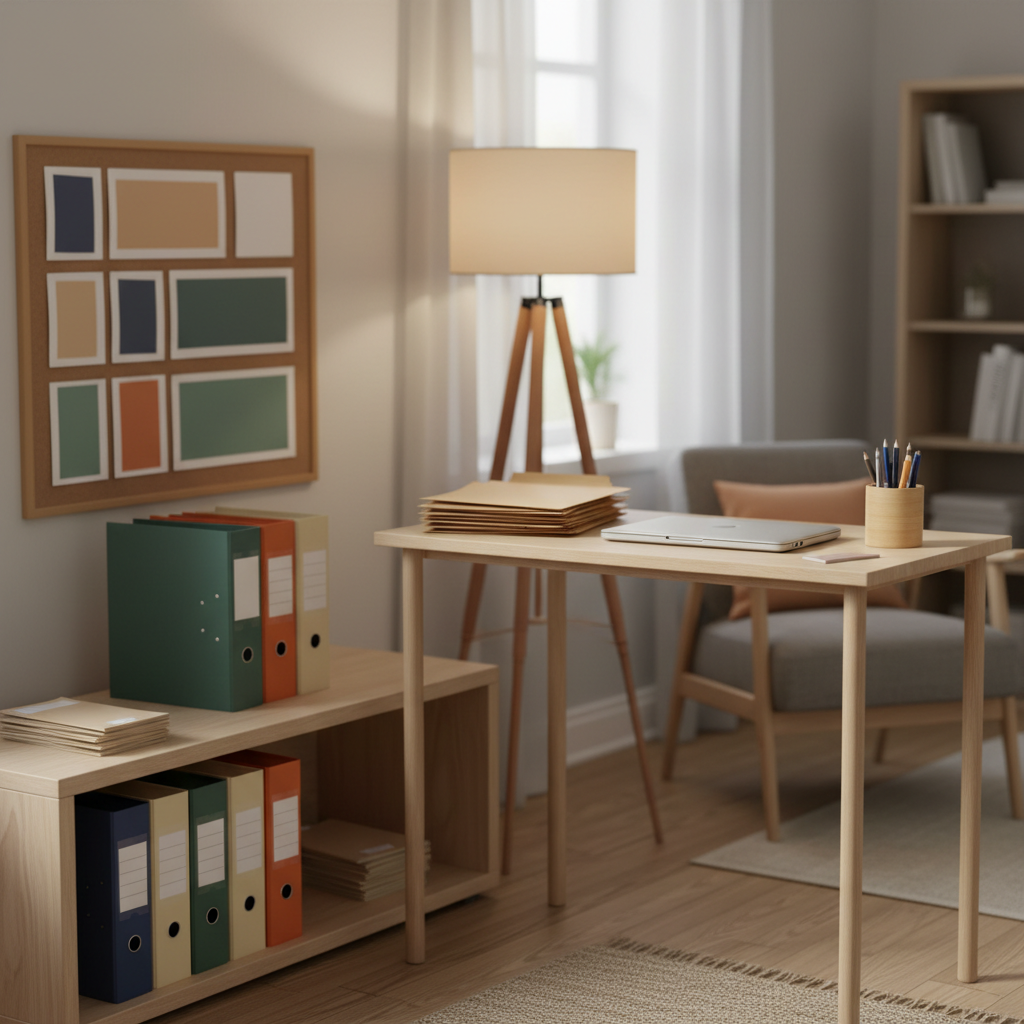
A dedicated resource corner in a shared living room, designed to hint at community partnerships without using text or logos, captured in realistic photographic style. A compact wooden desk holds an organized stack of blank folders, a closed laptop, and a small caddy of pens, while a nearby low shelf contains color-coded binders and a few neutral, text-free brochures. Above, a simple pinboard displays abstract color blocks instead of readable documents. Natural window light combines with a warm floor lamp, creating a balanced, inviting glow that suggests support and guidance. Shot from a three-quarter angle with moderate depth of field, the focus remains on the orderly setup, subtly representing connections to veteran services, senior support, reentry programs, and community referrals without depicting any people or specific organizations.
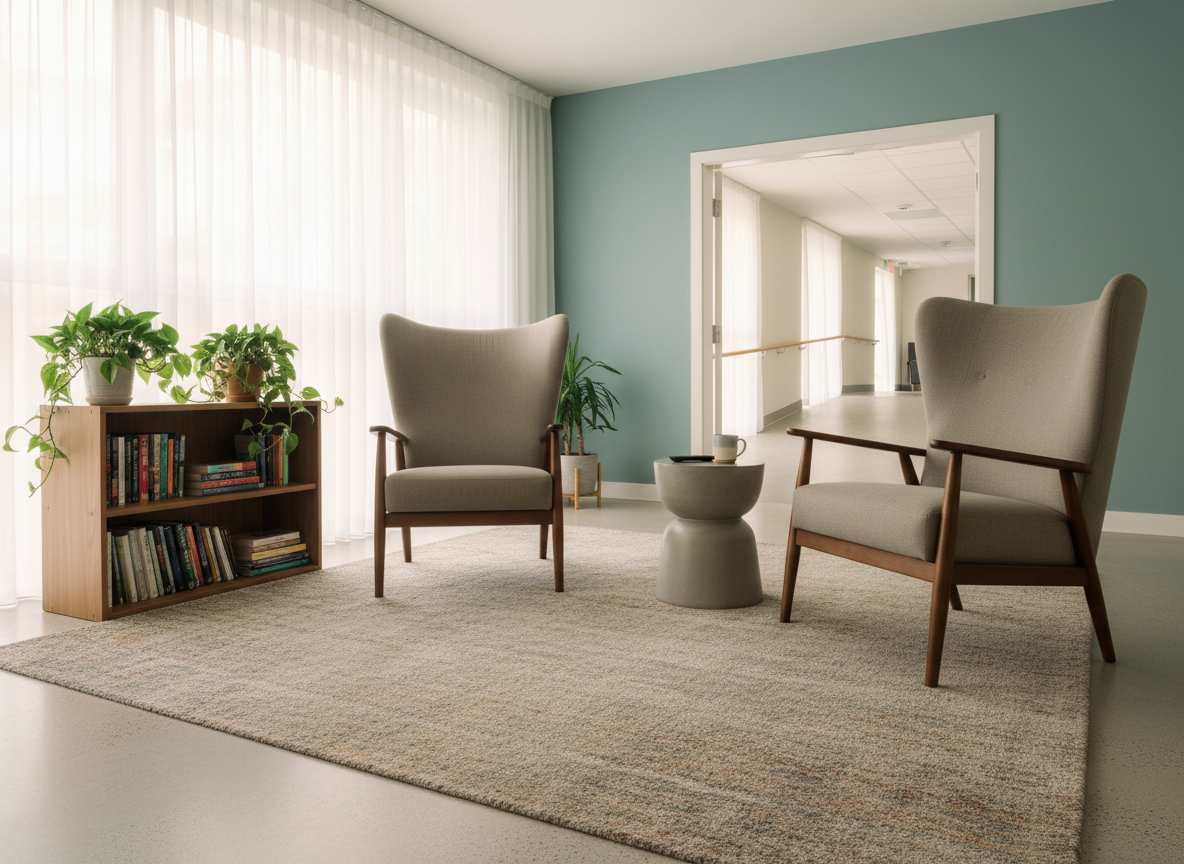
A thoughtfully arranged common area designed with accessibility and comfort in mind for diverse adult residents, photographed in clean, modern realism. A pair of plush armchairs with high backs and sturdy armrests sit near a low bookshelf and a small side table, suggesting suitability for seniors and residents who value stable support. A large, soft rug anchors the seating area on smooth flooring, with a subtle ramp visible near a wide doorway in the background. Soft, diffused daylight filters through sheer curtains, creating a warm, relaxed tone. Captured at eye level with a balanced composition, the scene emphasizes dignity, safety, and respect for all residents, including veterans and individuals reentering the community, while remaining free of human figures or text.

Key Resident Documents

Access all essential HUBB Homes documents in one place, including house agreements, move-in checklists, intake forms, and program guides, so you can quickly find, download, and share what you need.

Updates

Browse recent document updates, new forms, and resource additions.
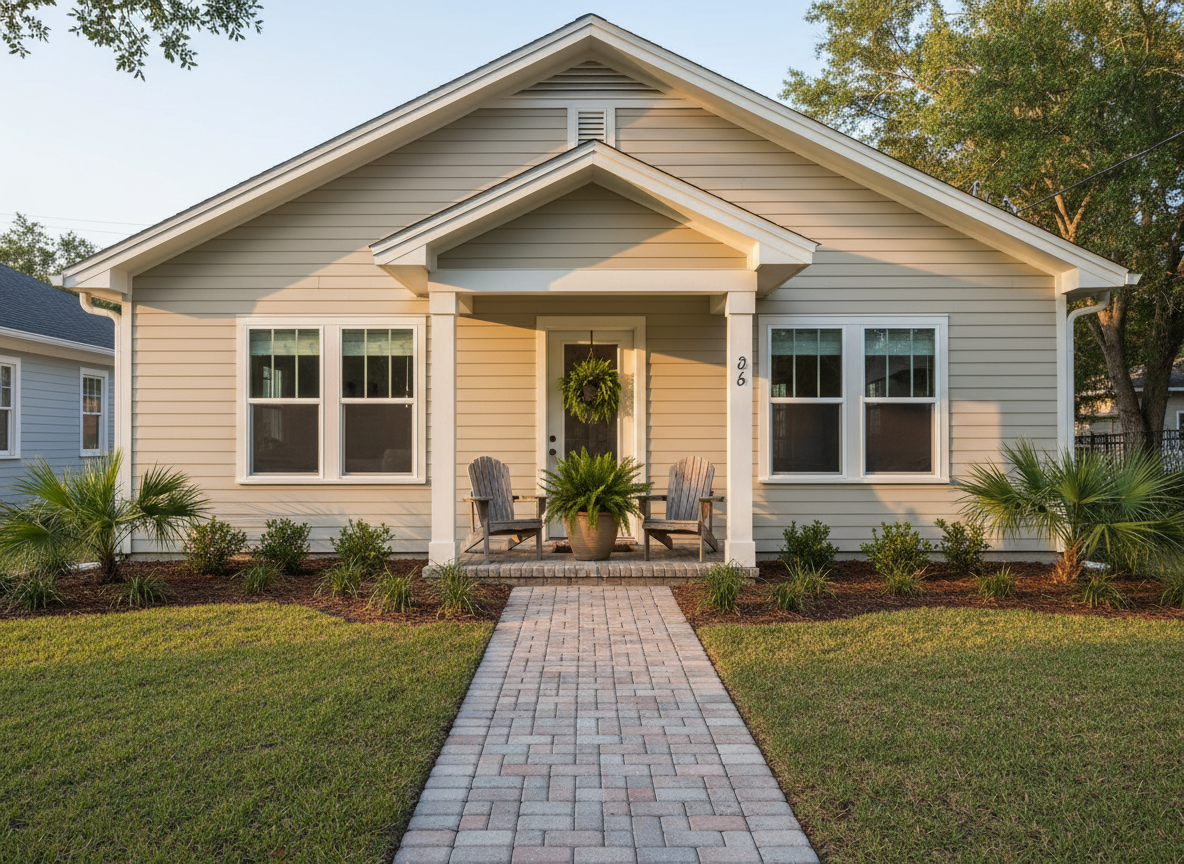
An exterior street-level view of a well-maintained single-family home in Jacksonville converted into shared housing, shown in realistic photographic style. The house features a fresh, light-colored facade, a tidy front yard with trimmed grass and a few native plants, and a clear, welcoming path leading to the front door. A small, covered porch holds two simple outdoor chairs and a potted plant, symbolizing a stable, community-oriented environment. Late afternoon sunlight casts warm, gentle shadows across the siding and walkway, enhancing the sense of safety and permanence. Shot from a slightly low, front-facing angle, the image feels grounded and trustworthy, portraying the property as a respectful, dignified place to live, with no people, signage, or text in view.

Guidance

Each document includes a short description explaining when to use it, who should complete it, and how to submit it. If you have questions, email our team at hubbholdings@gmail.com for support.